Our Projects & Client Reviews
See why hundreds of homeowners across the UK trust us with their extension designs
Real Results From Real Homeowners
See why families just like yours choose UK Home Designs
"Brilliant service from start to finish. UK Home Designs' fixed-fee approach gave us complete peace of mind - no nasty surprises."
"We saved thousands compared to traditional quotes. The drawings were professional and planning was approved first time."
"Professional, reliable, and refreshingly honest about costs. They designed a beautiful extension that transformed our home."
"The team were fantastic - responsive, professional and the quality of drawings exceeded our expectations. Highly recommend."
"Fixed-fee pricing was exactly what we needed. No hidden costs and the service was excellent throughout."
"From feasibility to final drawings in 3 weeks as promised. Professional service and great value for money."
Latest Extension Ideas
Expert insights and inspiration for your home extension project
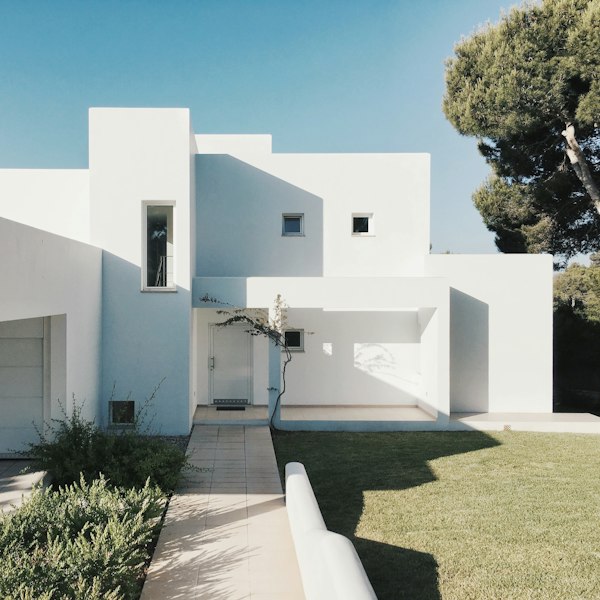
Everything UK homeowners need to know about planning, costs, and design considerations for single-storey rear extensions.
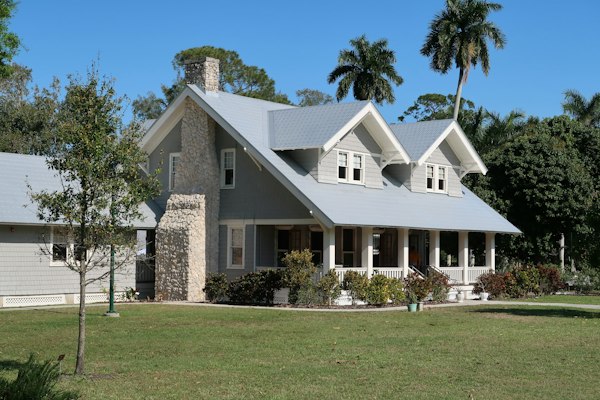
Why fixed-fee architectural services can save you thousands on loft conversion projects with transparent pricing.
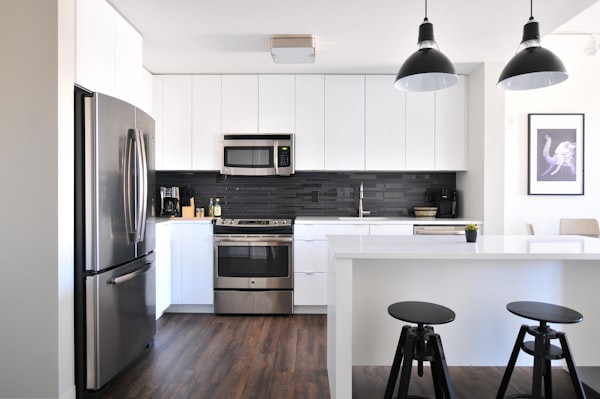
Transform your terraced house with proven kitchen extension designs that maximize space, light, and value.
Frequently Asked Questions
Everything you need to know about our architectural services
Our fixed-fee packages start from £1,350 for planning drawings and go up to £2,950 for our Premium package including contractor sourcing. Unlike traditional hourly-rate services, you know exactly what you'll pay from day one with no hidden costs.
Our design process typically takes 3 weeks from measured survey to complete drawings. Once submitted, local authorities usually decide on planning applications within 8 weeks. Our 98% planning approval rate means your project is in safe hands.
Many extensions fall under Permitted Development rights, meaning no formal planning permission is needed. During your free consultation, we'll assess your project and advise on the best route for your specific situation.
We provide architectural services across England and Wales. Our qualified surveyors travel to your exact property for the measured survey, and we manage the entire planning process remotely with your local authority.
All packages include feasibility report, on-site measured survey, design consultation, planning drawings, and planning application. Pre-Build adds building regulations and structural calculations. Premium includes contractor vetting and project management setup.